
Project Overview
A furniture showroom designed like a gallery.
A showroom designed to let the products speak. Raw concrete, black steel and warm timber create a gallery-like backdrop, with flexible plinths and track lighting that can be reconfigured as the collection changes. Soft acoustic ceilings and a calm palette keep the experience unhurried.


Design Concept
A gallery where the furniture is the art — and the architecture quietly steps back.
The Challenge
The brand needed a flexible retail space that could be reconfigured quickly for each new collection.
Our Approach
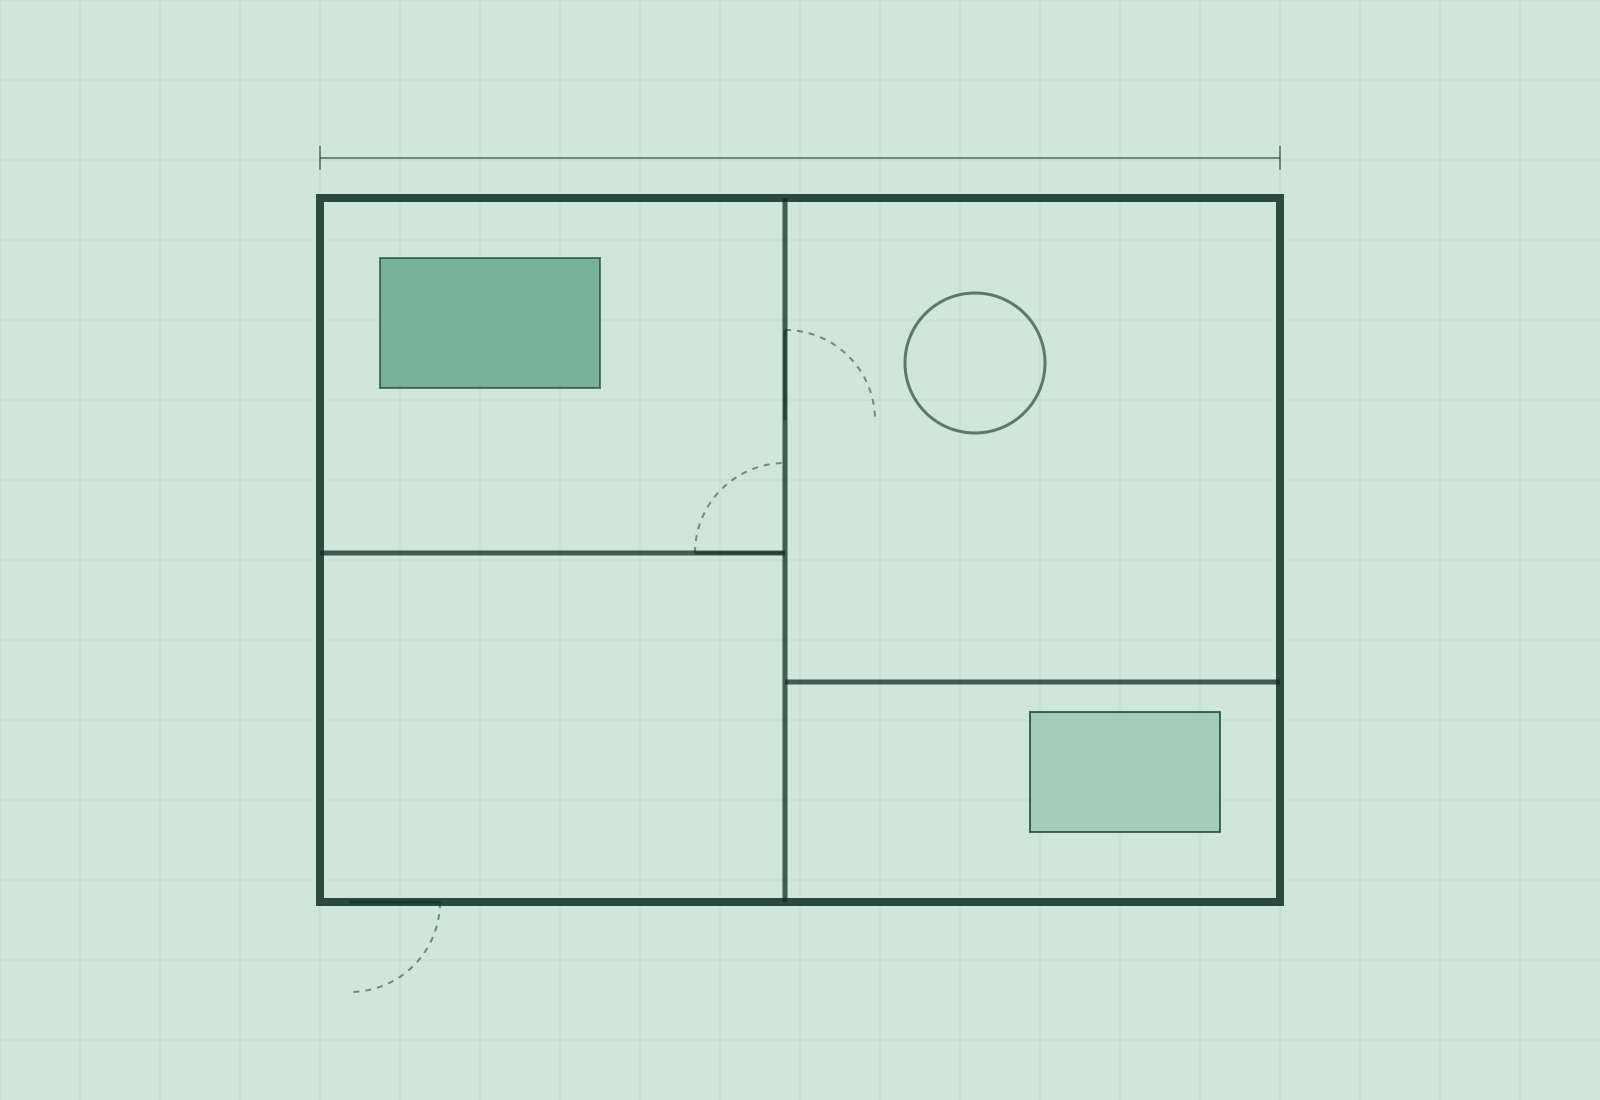
We designed a modular system of plinths, partitions and track lighting on a neutral shell.
Design Details
- MaterialsPolished concrete, blackened steel, oak, acoustic felt
- LightingAdjustable track lighting, concealed linear light, skylight
- FurnitureModular plinths and display systems
- Colour paletteConcrete grey, black, oak
- Spatial planningOpen gallery floor with a mezzanine lounge
Project Facts
- LocationPune, Maharashtra
- TypeCommercial
- Area4,100 sq ft
- Year2023
- ScopeRetail design · Lighting design · Turnkey execution

Planning a similar project?
Tell us about your space and we will arrange a conversation.