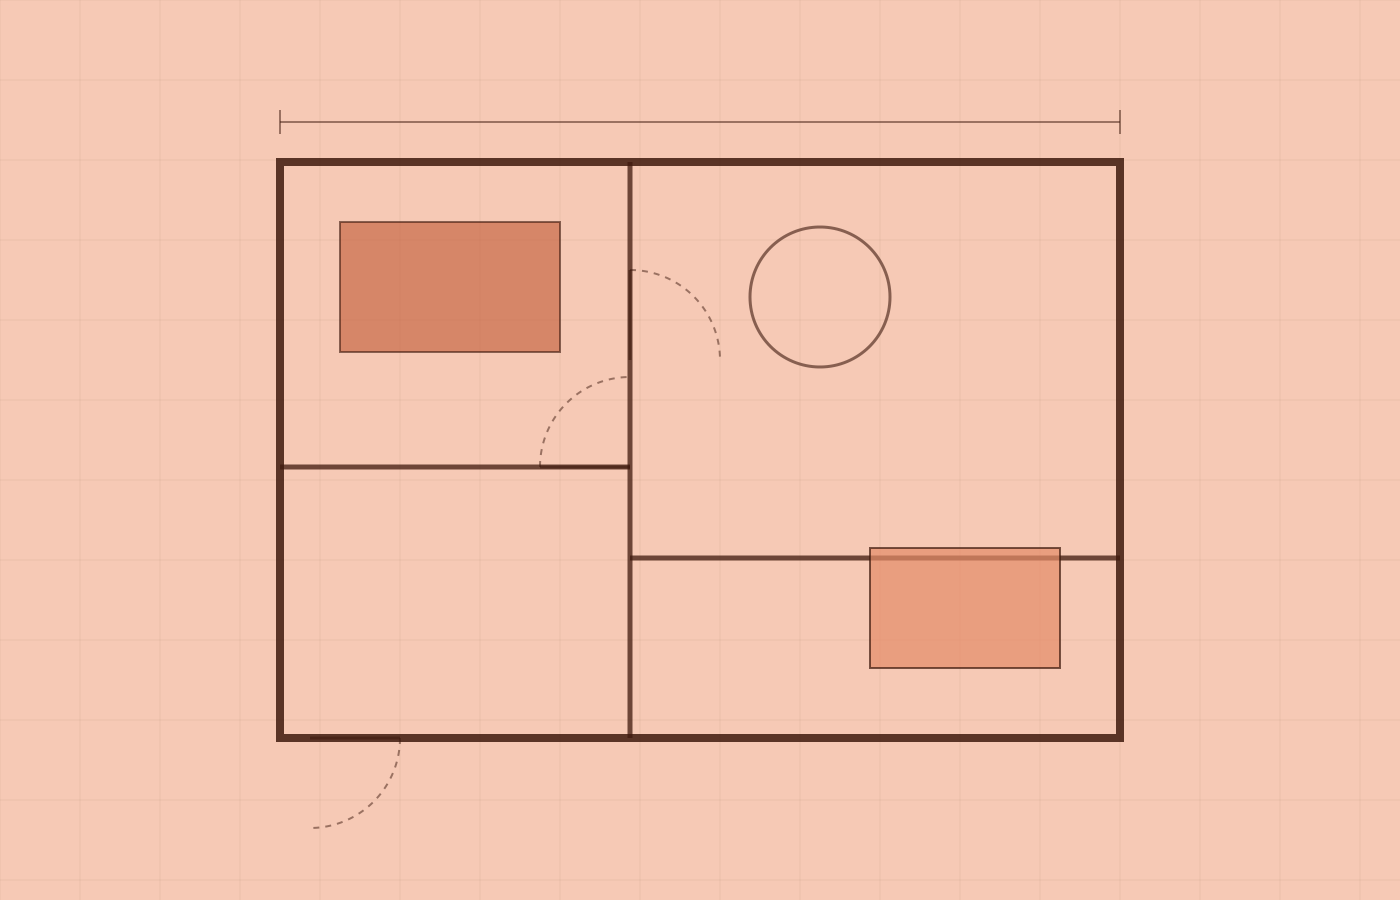
A 3BHK is one of the most common — and most rewarding — homes to plan. A few principles make a big difference.
Start with how you live
List the daily routines in the home: working from home, cooking, entertaining, children, elders. The plan should serve these first.
Separate public and private
Keep the living, dining and kitchen as a connected, social zone and cluster bedrooms in a quieter wing with good acoustic separation.
Design storage early
Wardrobes, a pantry, shoe storage and a utility space are easy to forget and hard to add later. Plan them from the beginning.
Let light travel
Arrange rooms so daylight reaches deep into the plan, and use glazed partitions or open shelving to share light between spaces.
This is a sample article — edit or replace it in Admin → Journal.
Planning a project?Start a Conversation